

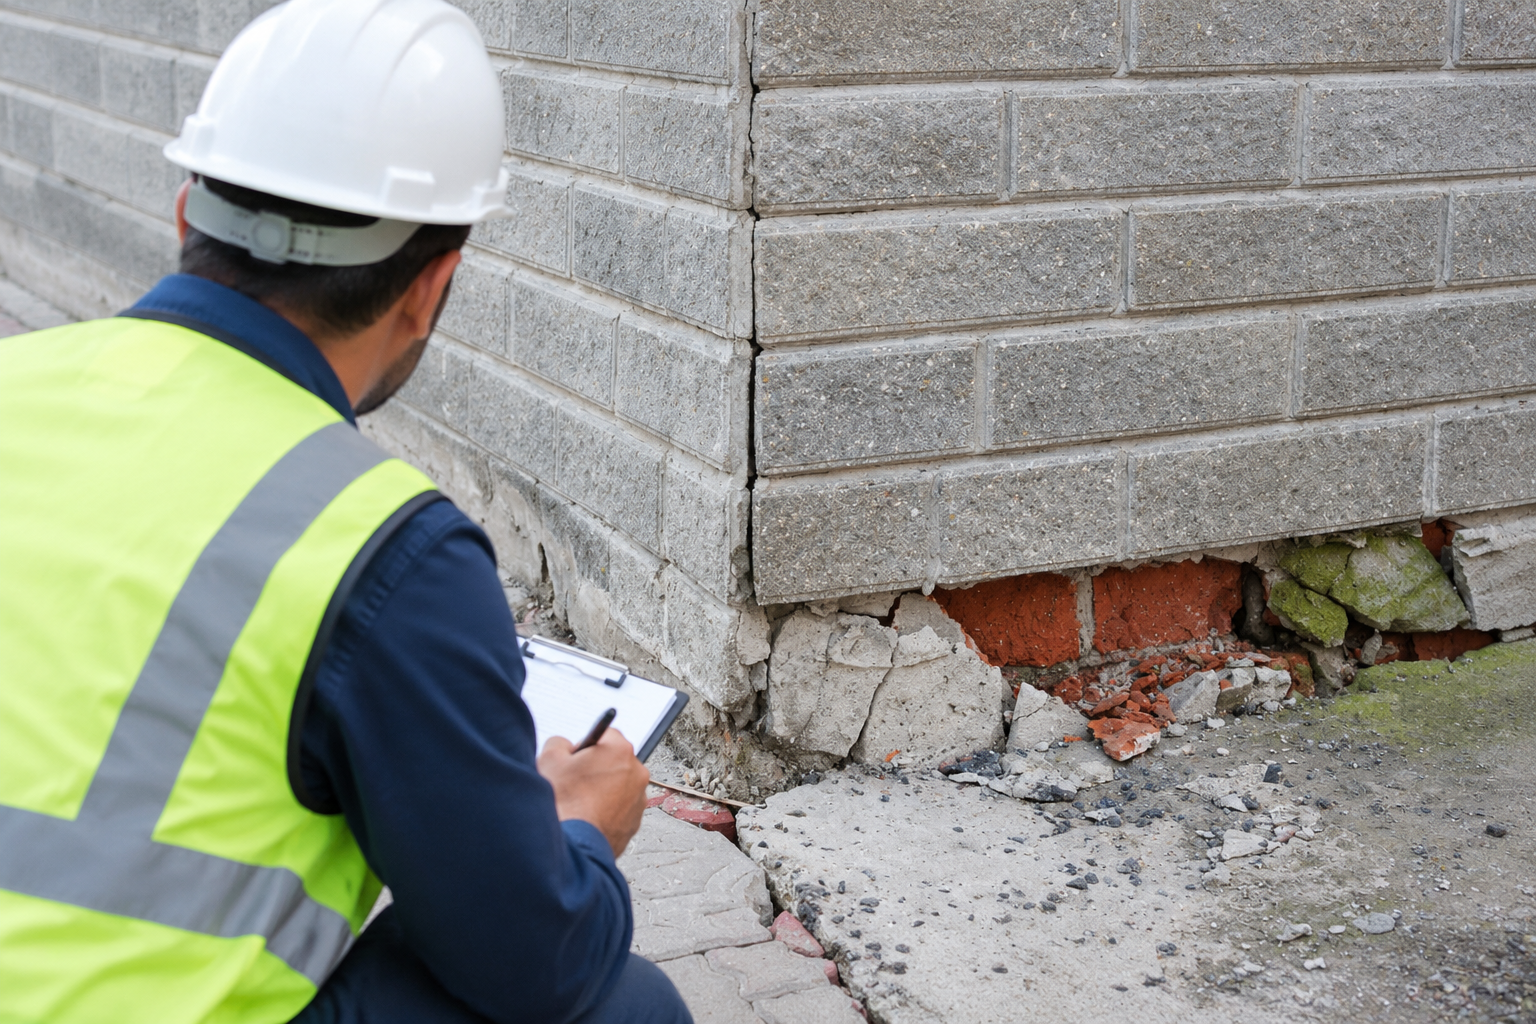

If you’ve noticed cracks in your walls, uneven floors, or doors that suddenly stick, you may be wondering whether you need to arrange for a structural inspection Kew before deciding on foundation repairs. However, these symptoms may have several causes, and they do not automatically mean your foundations are failing. A professional assessment can help establish what is visible, what needs further investigation, and which next steps may be appropriate.
For homeowners in Kew, the priority is to understand the problem before committing to underpinning, house reblocking, restumping or floor levelling. The right response depends on the home’s foundation type, the condition of its supporting components, and the evidence found during the assessment. Here’s what to look for, what an inspection may involve, and what to ask before proceeding with work.
What Is a Structural Inspection, and When Do You Need One?
A structural inspection is an assessment of visible building or foundation concerns to help determine whether a property needs further investigation or remedial work. Its scope depends on the professional conducting it, the areas accessible, and the questions the assessment is intended to answer.
Consider arranging an assessment if you notice:
- Cracks that appear to be growing, recurring, or appearing in several areas.
- Floors that slope, bounce or feel uneven.
- Doors or windows that begin sticking or no longer align properly.
- Gaps developing between skirting boards, walls or ceilings.
- Deteriorated timber stumps, damaged bearers or other visible subfloor problems.
- Changes that seem to be worsening or returning after cosmetic repairs.
None of these signs proves that the foundations are defective because moisture, building movement, ageing materials and other factors may produce similar symptoms. That’s why an inspection helps establish which explanations deserve further attention.
However, if damage appears to be progressing rapidly, or you have concerns about immediate structural safety, seek prompt professional advice rather than waiting for a routine appointment.
Warning Signs That May Point to Foundation Movement
Cracks in walls, brickwork and plaster
Cracks can develop for many reasons, including ordinary material movement, moisture changes, and foundation movement. Their location, pattern, history, and associated symptoms help determine whether further assessment is warranted. So, what you can do is photograph visible cracks and record the date and, if possible, note whether they change over time, but don’t rely on crack width alone to diagnose the cause.
Also, if you notice widening wall cracks, uneven floors, or doors and windows that suddenly stick, refer to the Victorian Building and Plumbing Commission’s guide to minimising foundation movement and damage to your house that explains how soil movement and changing moisture conditions may affect a home’s footings.
Uneven floors and sloping rooms
A floor that slopes or feels unusually springy may warrant investigation of the supporting structure. In an elevated timber home, possible areas of concern include stumps, bearers and joists. Other floor systems require different assessment methods.
Also, floor levelling may improve unevenness in some circumstances, but it should not be assumed to solve an underlying structural problem without identifying the cause.
Sticking doors and windows
Doors that jam or windows that become difficult to operate can reflect changes in alignment. Foundation movement is one possible explanation, but seasonal swelling, hardware problems and localised material changes can also be responsible.
Gaps, damaged supports and recurring repairs
Gaps between building elements, visibly deteriorated stumps or repeated cracking after cosmetic repairs deserve attention, particularly when several symptoms occur together. Record what you can see and explain the property’s repair history when booking an assessment.
What Does a Structural Inspection in Kew Include?
The inspection should be appropriate to the property, the concerns raised and the areas that can be safely accessed. Ask the provider to explain the scope before the appointment.
Depending on the service booked, a foundation assessment may involve:
- Subfloor inspection: Checking accessible stumps, bearers, joists and other supporting components.
- Floor-level assessment: Taking measurements where appropriate to document unevenness.
- Crack assessment: Recording visible cracking and considering its pattern, location and reported history.
- Drainage and moisture observations: Looking for relevant conditions around the property that may contribute to movement.
- Discussion of the building: Reviewing known repairs, renovations, extensions and changes reported by the owner.
- Findings and next steps: Explaining the observations and whether further investigation, monitoring, or repairs should be considered.
The exact scope is not identical for every property. Access restrictions, concealed components, and the type of foundation can affect what can be assessed during an initial visit. So, always confirm the scope and any written reporting included in your own booking.
What an Initial Inspection Can & Cannot Tell You
An initial foundation inspection can help identify visible defects, document symptoms, and establish whether further assessment is appropriate. It may also help a specialist determine which repair options deserve consideration.
However, an inspection is not automatically a complete structural engineering investigation. Concealed footings, inaccessible subfloors, underground drainage problems, and uncertain ground conditions may require additional investigation.
Ask the provider:
- Which parts of the property will be inspected?
- Will floor levels or visible cracks be documented?
- What findings will be explained verbally or provided in writing?
- Are any areas inaccessible or outside the agreed scope?
- Is a structural engineer or other specialist assessment recommended?
- What evidence supports the proposed repair?
A useful assessment should distinguish observed facts from possible explanations. If the cause remains uncertain, the next step may be additional investigation rather than immediate remedial work.
How Inspection Findings Inform Your Repair Options
| Possible option | When it may be considered | What needs to be established |
| Targeted foundation repairs | A localised defect affects a specific component | The affected component and underlying cause |
| House reblocking or restumping | Existing stumps are defective or no longer provide suitable support | The condition and layout of the subfloor support system |
| Underpinning | Existing footings need additional support because of a diagnosed foundation problem | The footing system, cause of movement and appropriate engineering solution |
| Floor levelling | Uneven floors require correction after the cause has been assessed | Whether the unevenness comes from supports, the floor structure or another issue |
| Further investigation or monitoring | The cause or progression is not yet clear | What additional evidence is required and how changes should be recorded |
Note: The appropriate solution depends on the foundation system and the defect identified, and no single repair method is suitable for every home.
Foundation repairs in Kew, Melbourne
Foundation repairs may be appropriate when a specific defect can be addressed without replacing or strengthening the entire foundation system. So, the right foundation repair approach depends on the specific problem identified during the inspection, with targeted repairs sometimes being more appropriate than full reblocking or underpinning.
Underpinning Kew Melbourne
Underpinning may be considered when the existing footings require additional support. The method and extent of work should be based on the property’s conditions and any necessary engineering advice. It is not a default solution for every wall crack.
House reblocking and restumping
House reblocking, also called restumping, involves replacing defective stumps in an elevated home. Whether this is appropriate depends on the condition of the existing supports and the broader subfloor structure.
If a report recommends work, ask why that method fits the diagnosed problem and whether alternatives are appropriate. A clear explanation makes it easier to compare quotes on a like-for-like basis.
A Homeowner’s Structural Inspection Checklist
Before booking an inspection in Kew, use this checklist to prepare useful information and clarify what the assessment will cover.
- Record the symptoms: Photograph cracks, gaps, uneven floors, and affected doors or windows.
- Note changes over time: Include approximate dates and whether symptoms seem stable or progressive.
- Gather repair history: Record previous reblocking, underpinning, plumbing work, drainage changes, or renovations.
- Confirm access: Ask whether the subfloor, affected rooms, and external areas need to be accessible.
- Clarify the inspection scope: Ask what will be examined and what is excluded.
- Ask about the findings: Confirm how observations, limitations and recommendations will be communicated.
- Check whether further expertise is needed: Ask whether an engineer, building surveyor or additional testing may be appropriate.
- Confirm the fees: Check the inspection charge, quote conditions and any extra investigation costs before booking.
- Request an itemised quote: If repairs are recommended, ask for the scope, materials, exclusions and applicable warranty terms in writing.
Note: A checklist cannot diagnose foundation movement, but it can help you prepare for a more productive conversation and make an informed decision about the next step.
What Should You Do After the Inspection?
Start by reviewing the findings and separating confirmed defects from issues that need further investigation. Ask the provider to explain the proposed repair, why it is appropriate, and whether any alternatives are reasonable.
If you receive multiple quotes, compare the actual scope rather than the total price alone. Also, check whether each proposal covers the same affected areas, preparation, materials, access requirements, permits where applicable, exclusions and completion documentation.
If the findings indicate a need for engineering advice, obtain that advice before authorising work that depends on it. Where the cause is uncertain, ask what further evidence would help resolve the uncertainty.
For owners comparing foundation repair providers in Kew, Melbourne, a clear explanation of the diagnosis is as important as the repair proposal. It helps you understand what you’re paying for and why the work is being recommended.
Frequently Asked Questions About Structural Inspections in Kew
Arrange a Foundation Assessment with VIC Wide
If you’ve noticed cracking, uneven floors or other changes in your Kew home, a professional assessment can help you understand what needs attention and what to investigate next.
VIC Wide Reblocking & Underpinning provides foundation consultation, reblocking, underpinning and targeted foundation repair services across metropolitan Melbourne. Simply explain the symptoms you’ve noticed and ask what inspection scope is appropriate for your property.
You may also contact VIC Wide on 1300 296 939 or visit the consultation and advice page to discuss your concerns, and then you may confirm the applicable inspection fee and any service conditions before booking. Remember, the aim is to understand the problem first, then choose a repair approach based on the evidence.