
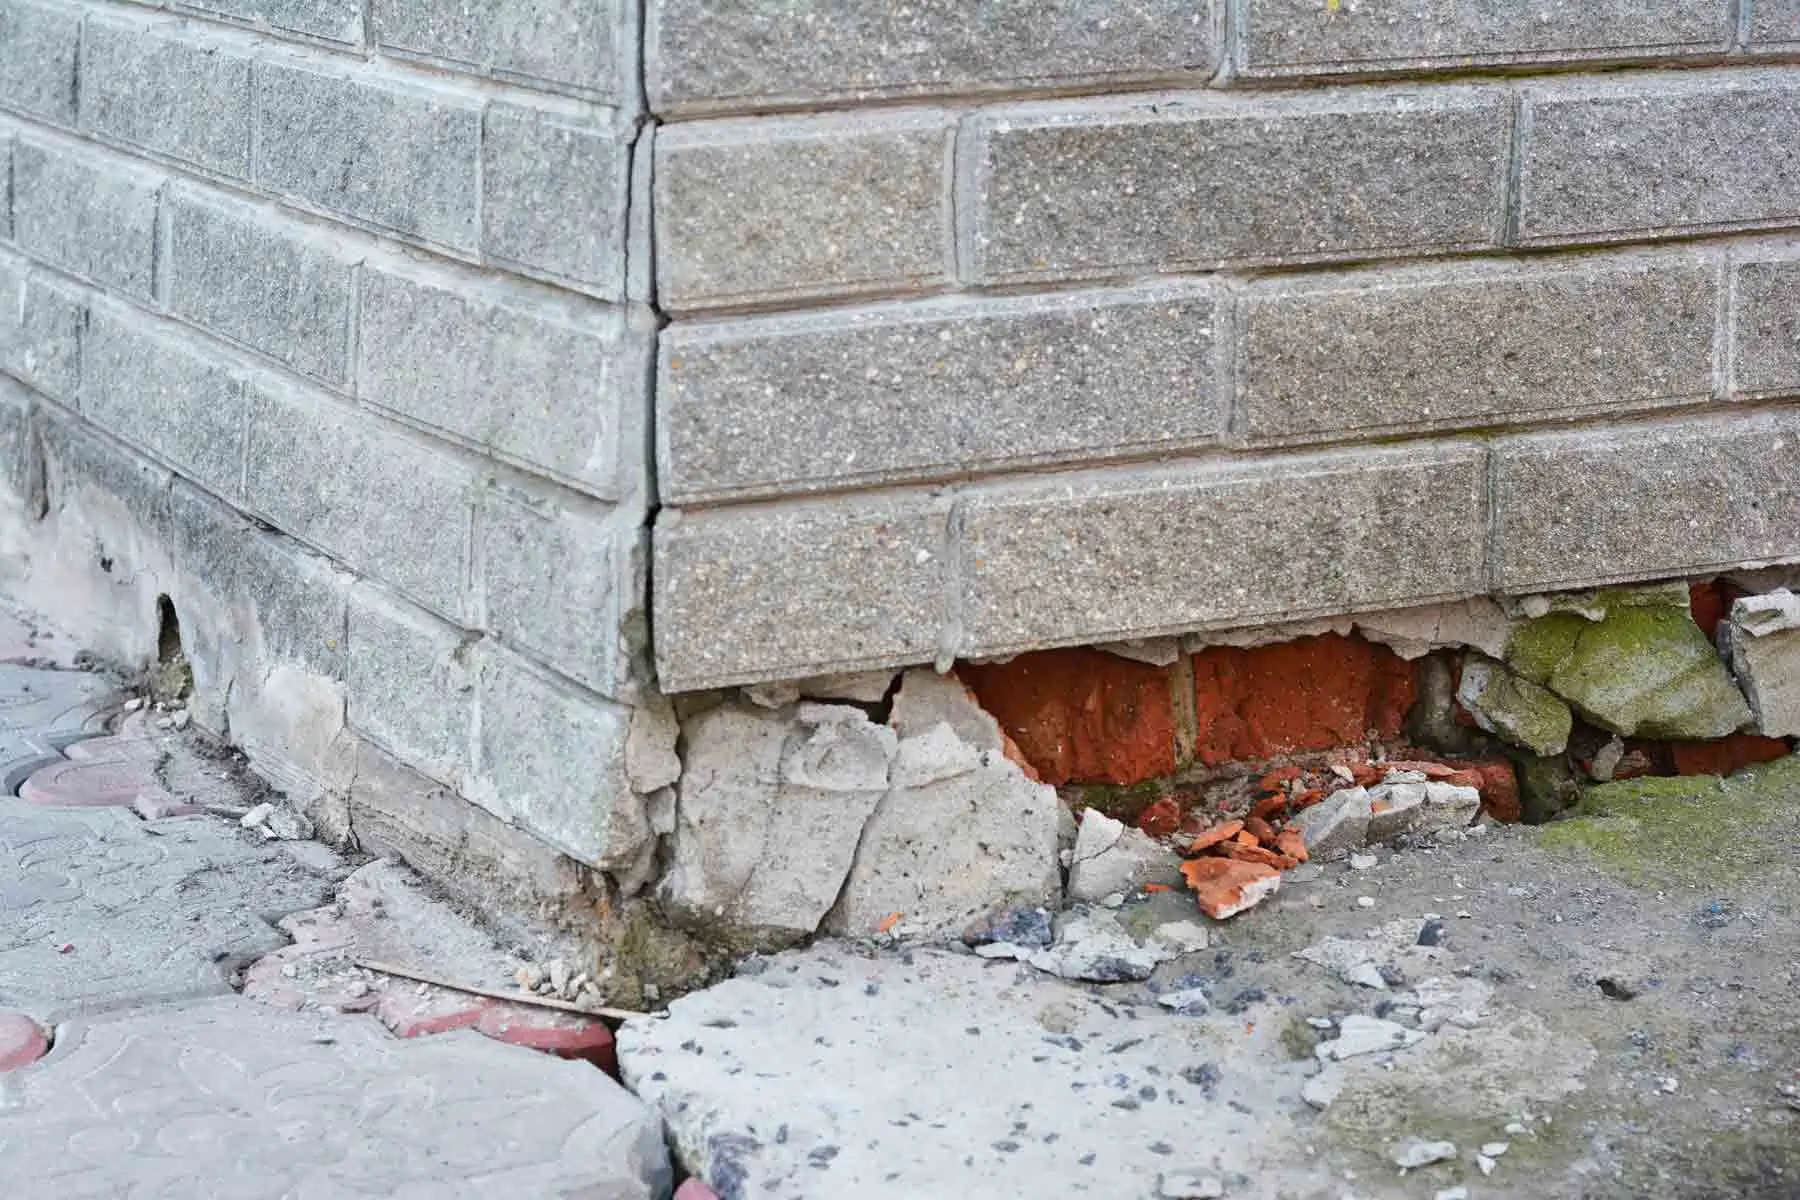

Reblocking in Yarraville is one of the most common structural jobs in Melbourne’s inner west and one of the most misunderstood. Yarraville sits on reactive clay soil that expands in wet winters and shrinks in dry summers. Over decades, that movement quietly destroys the timber stumps holding your home off the ground. Many homeowners don’t notice the damage until floors slope, doors jam, or walls crack. By then, the cost of delay has already compounded.
This guide covers everything specific to Yarraville. It includes soil conditions, heritage overlay considerations, stump material choices, and why the timing of your reblocking relative to a planned extension matters more than most builders will tell you upfront.
Why Yarraville Homes Need Reblocking
Yarraville’s housing stock is dominated by Edwardian and Californian bungalows alongside weatherboard cottages. Most were built between 1900 and 1960, primarily on red gum or hardwood timber stumps. At the time, those stumps were durable and appropriate. Over time, however, decades of moisture exposure, termite activity, and reactive clay soil movement have degraded them significantly.
Furthermore, Yarraville experienced rapid gentrification from the 2000s onward. Many homes have been renovated cosmetically – new kitchens, polished floors, fresh paint – without anyone checking what is happening beneath the subfloor. Cosmetic upgrades can actually mask early structural symptoms, making foundation issues harder to detect until they become serious.
According to the Victorian Building Authority (VBA), restumping and reblocking are classified as structural building work in Victoria. Therefore, they require both a licensed building practitioner and a building permit. This is not optional – it is a legal requirement, and skipping it can invalidate your home insurance.
Verified Quick Fact – Source: Victorian Building Authority
Reblocking and restumping are classified as structural building work under the Building Act 1993 (Vic). A building permit is legally required. Working without one may result in fines and complications when selling your property.
Additionally, Yarraville’s proximity to the Maribyrnong River and its low-lying topography mean that subfloor moisture levels are often higher than in drier Melbourne suburbs. That moisture accelerates timber decay and creates conditions where termite colonies thrive. Consequently, timber stumps in this area often fail earlier than their theoretical lifespan suggests.
Clay Soil and the Inner West Melbourne Problem
Understanding inner west Melbourne’s clay soil is essential before discussing any foundation solution. The soil across Yarraville, Seddon, Footscray, and Spotswood is predominantly classified as reactive clay. According to Australian Standard AS 2870 (Residential Slabs and Footings), reactive clay soils undergo significant volume changes as moisture content shifts seasonally.
In practical terms, this means your soil swells during Melbourne’s wet winters and shrinks during dry summers. Stumps that are exposed to these repeated swell-shrink cycles shift position over time. Moreover, different parts of a subfloor experience different moisture levels – stumps near a garden tap or a leaking pipe can sink faster than those in a dry corner. That differential movement is what creates sloping floors and racking door frames.
Therefore, inner west Melbourne clay soil movement is not just a risk factor – it is a certainty over a long enough timeframe. The question for Yarraville homeowners is not whether their stumps will be affected, but when. Regular inspections and timely foundation repairs are the most cost-effective way to manage this ongoing pressure.
Signs Your Home Needs Reblocking
Many of these symptoms appear gradually. Individually, they might seem minor. Collectively, however, they point clearly to deteriorating stumps. Watch for the following warning signs in your Yarraville property.
Sloping or Bouncy Floors
Floors that slope toward one side or feel springy underfoot are a classic sign of uneven or rotting stumps.
Sticking Doors and Windows
When frames twist due to foundation movement, doors and windows become difficult to open or close properly.
Visible Cracks in Walls
Diagonal cracks running from door or window corners often indicate differential foundation settlement.
Gaps at Skirting Boards
Growing gaps between skirting boards and floors show the floor structure is moving relative to the walls.
Visible Rot or Termite Damage
If you can access the subfloor, crumbling, soft, or hollow-sounding timber stumps need immediate assessment.
Moisture Under the House
Persistent damp smell or visible water pooling in the subfloor dramatically accelerates stump decay.
Do not ignore early symptoms. A home showing two or more of these signs warrants a professional subfloor inspection immediately.
Early-stage reblocking on a few failing stumps costs a fraction of what full emergency foundation repair does after progressive structural damage sets in.
If you notice these signs in your Yarraville weatherboard cottage, consider booking a free inspection and consultation before committing to any renovation spend. It is far better to know the foundation condition before you invest in cosmetic upgrades.
Timber Stumps vs Concrete Stumps in Yarraville
When reblocking in Yarraville, one of the first decisions is stump material. Both timber and concrete stumps are valid options. However, each performs differently under Yarraville’s specific conditions. Understanding their differences helps you make a decision that suits your property and your budget.
Timber Stumps
- Traditional material used in pre-1960s homes
- Lower initial cost per stump
- Easier to install in tight subfloor spaces
- Typically last 20 to 40 years (species dependent)
- Vulnerable to moisture, rot, and termites
- May need treatment against termite attack
- Maintains authentic character for heritage properties
- Best suited to partial replacements where matching is required
Concrete Stumps
- Modern industry standard for new reblocking work
- Typically last 50 to 80+ years
- Resistant to moisture, rot, and termites
- Better performance in reactive clay soil conditions
- Higher upfront cost but lower lifetime maintenance
- Adjustable steel stirrup tops allow for minor levelling later
- Recommended for full reblocking projects in Yarraville
- May require longer curing time during installation
For most full reblocking projects in Yarraville’s reactive clay environment, concrete stumps represent the stronger long-term investment. Nevertheless, partial restumping with treated timber is entirely appropriate when only a few stumps require replacement. Your reblocking specialist should provide a written recommendation based on a subfloor inspection rather than a blanket preference.
Verified Quick Fact – Source: Wikipedia / Australian Building Standards
According to Wikipedia’s entry on house restumping, concrete stumps became the dominant material in Australian reblocking from the 1970s onward. Their resistance to biological decay makes them particularly suited to high-moisture subfloor environments like those found across inner west Melbourne.
Beyond material choice, stump depth matters enormously in Yarraville. Because reactive clay movement extends several metres below the surface, stumps must be set deep enough to reach more stable subsoil. A contractor who quotes based only on stump height without discussing depth and soil conditions is a significant red flag.
For detailed information on materials and the installation process, visit our dedicated reblocking and underpinning services page.
Heritage Overlays and Renovation Rules in Yarraville
Yarraville contains several heritage overlay precincts under the Maribyrnong City Council Planning Scheme. These overlays are designed to protect the external appearance and character of the suburb’s Edwardian and interwar streetscapes.
Importantly, however, subfloor structural work such as reblocking generally falls outside the scope of heritage permit requirements. Heritage permits typically govern external alterations that are visible from the street – cladding changes, verandah removal, roof alterations, and demolition. Reblocking happens entirely below the floor level and does not affect external appearance.
That said, if your reblocking project involves any concurrent subfloor alterations that extend the building footprint or alter the building structure in other ways, heritage implications could be triggered. Always confirm with Maribyrnong City Council before starting any structural work on a heritage-overlayed property in Yarraville.
Key Heritage Points for Yarraville Homeowners
- Reblocking subfloor work is typically not visible from the street and generally does not require a heritage permit
- A standard building permit is still required for all restumping work in Victoria
- Any extension or addition work on a heritage-overlayed property requires a heritage permit application
- Confirm the exact overlay classification for your specific property using the VicPlan interactive mapping tool
- A registered building practitioner should manage your permit process end to end
Many Yarraville weatherboard cottage renovation projects stall at this point because owners are unsure whether their property is heritage-listed. Use the VicPlan mapping tool to check your exact property overlay before investing in renovation plans. Our team can also assist with consultation and advice on the permit process specific to your property.
Reblocking Before or After a House Extension: Timing Matters
This is one of the most common questions from Yarraville homeowners planning a rear extension or second storey. The answer is clear: reblock before you extend, not after.
Extensions add structural load to your existing floor frame. If the existing stumps are already stressed, deteriorating, or marginally adequate, adding extension load accelerates failure. Moreover, once an extension is built, access to the subfloor of the original building is often restricted – making future reblocking far more expensive and complicated.
Additionally, performing reblocking before the extension allows your structural engineer and builder to assess the full foundation condition. This gives you a reliable baseline. Consequently, your extension can be engineered to load-share across properly positioned new stumps from the outset.
Never assume existing stumps are adequate for extension loads.
A visual inspection of stumps you cannot see is not sufficient. A professional subfloor assessment before your extension planning stage can prevent catastrophic structural problems down the track.
Furthermore, tackling both jobs sequentially – reblocking first, then extending – allows each contractor to complete their work without interfering with the other. Trying to do both simultaneously on a tight Yarraville inner-city block creates site access problems and quality risks. Sequence the work correctly from the start.
For homeowners planning extensions, our foundation repair and consultation service includes pre-extension structural assessments.
The Reblocking Process: Step by Step
Understanding the process removes anxiety and helps you ask the right questions when engaging a contractor. Here is how a professional reblocking job in Yarraville typically unfolds.
Initial Inspection and Subfloor Assessment
A licensed professional inspects the subfloor, assesses every stump, identifies deterioration, measures floor levels, and documents findings in writing. Reputable contractors provide this at no cost within their service area.
Written Quote and Material Recommendation
A detailed written quote specifies the number of stumps, material type, depth, permit fees, and total cost. Never accept verbal-only quotes for structural work.
Building Permit Application
Your registered builder submits a building permit application to Maribyrnong City Council. Work cannot legally begin until the permit is issued. This process typically takes 10 to 30 business days.
Hydraulic Jacking and House Lifting
The house is carefully lifted section by section using hydraulic jacks. Only small incremental lifts are applied to avoid cracking internal plasterwork. The existing beam structure is supported while stumps are removed.
Old Stump Removal and New Stump Installation
Deteriorated stumps are excavated and removed. New concrete or treated timber stumps are installed to the required depth. Concrete stumps require curing time before load is transferred back.
Floor Relevelling
Once stumps are in place and cured, the house is carefully lowered and the floor is relevelled. Minor adjustments are made until floors are within acceptable tolerance.
Building Inspection and Sign-Off
A mandatory building inspection by a registered building surveyor confirms the work meets the permit requirements and Australian Standards. You receive documentation for your records.
Throughout this process, most Yarraville homeowners remain in their property. Work proceeds in manageable sections, and temporary access restrictions under the house are communicated clearly by your contractor.
Cost Factors for Reblocking in Yarraville
Reblocking costs in Yarraville vary based on multiple factors. Below are the primary variables that affect your final quote. Importantly, any specific pricing you see online should be treated as a guide only – always request a written, site-specific quote.
- Number of stumps requiring replacement: Partial restumping of 5 to 10 stumps costs far less than a full restump of 40 to 80+ stumps on a large Yarraville cottage.
- Stump material choice: Concrete stumps have a higher upfront cost than treated timber but offer superior longevity in reactive clay conditions.
- Stump depth required: Deeper stumps into more stable subsoil mean more excavation, more material, and more installation time.
- Site access conditions: Yarraville’s narrow inner-city blocks can restrict equipment access, adding time and cost to projects.
- Building permit fees: Permit fees are set by the Registered Building Surveyor (RBS) issuing the permit and vary based on the project’s scope and whether you choose a private or municipal surveyor.
- Concurrent floor levelling work: If significant relevelling is needed after reblocking, additional time and cost applies.
- Subfloor moisture management: Addressing drainage or ventilation issues discovered during the inspection may add to the scope.
Pricing Disclaimer: All pricing indications in this article are general guides relevant to mid-2026 market conditions in Melbourne. Actual costs depend on your specific property, site conditions, stump count, material selection, and permit requirements. Obtain a written, site-specific quote before committing to any reblocking work. Prices change over time and the figures here should not be relied upon as a current market rate.
Verified Quick Fact – Source: Victorian Building Authority
The Victorian Building Authority requires that all building work exceeding prescribed thresholds be accompanied by a building permit. Restumping is included in this category. Unlicensed work voids your home insurance and creates serious legal liability when selling.
For transparent, itemised pricing on reblocking in Yarraville, visit our reblocking services page or call 1300 296 939 to speak directly with our team.
Choosing a VBA-Registered Contractor in Yarraville
Selecting the right contractor for foundation work is not simply about getting the lowest quote. Reblocking is structural work that directly affects your home’s safety, insurability, and resale value. The following checklist will help you vet any contractor properly.
Contractor Vetting Checklist
- Confirm their VBA registration number at VBA Practitioner Search
- Request a written quote that itemises every cost component
- Confirm they will manage the building permit on your behalf
- Ask for references from similar Yarraville or inner west Melbourne projects
- Verify they carry current public liability and domestic building insurance
- Check whether they offer a written warranty on their workmanship
- Avoid contractors who suggest skipping the permit to reduce costs
- Ensure they provide a written subfloor inspection report before quoting
“Always verify your contractor before hiring any builder for foundation work. Check their VBA registration number on the VBA website. We encourage every homeowner to do this – including checking ours. We have nothing to hide.”
Vic Wide operates as a fully VBA-registered reblocking and underpinning contractor. We service Yarraville and all of Melbourne’s inner west. Our work is fully permitted, insured, and signed off by registered building surveyors. For more about our qualifications and process, visit our consultation and advice page.
Free Quote Availability: A free quote is available only within the 50km radius of Mill Park, northern suburbs of Melbourne. Outside this radius, a $50 quote fee applies.
Frequently Asked Questions About Reblocking in Yarraville
These questions come directly from homeowners researching reblocking decisions across Melbourne’s inner west. The answers here are concise and factual.