

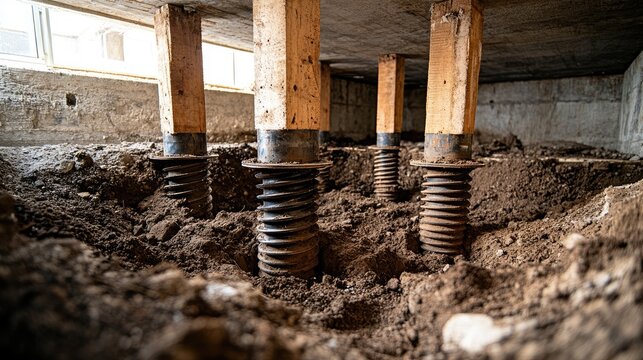

If you own a home in Footscray and notice cracks above doors or sloping floors, underpinning in Footscray Melbourne may already be what your foundation needs. Footscray’s housing landscape is dense with Victorian terraces, Edwardian cottages, and interwar bungalows. Most of them sit on shallow foundations over some of Melbourne’s most reactive clay soils.
That combination is genuinely problematic. Reactive clay soils shrink in dry summers. They swell again in wet winters. After decades of this cycle, foundations move. Walls crack. Doors stop closing properly. Floors tilt just enough to make you feel like your house is slightly drunk.
This guide explains why it happens, what to look for, how underpinning works, what it costs, and when you should take action. No jargon, no fluff. Just the straight story from a team that works in Footscray and the broader inner west Melbourne every week.
| 60%+ of Melbourne’s inner west housing stock predates 1970 | Class M-H Reactive soil classifications under most Footscray homes | 75mm+ Potential vertical soil movement in highly reactive Melbourne clay | $10k-$35k Typical underpinning cost range for Footscray terraces |
Verified Fact
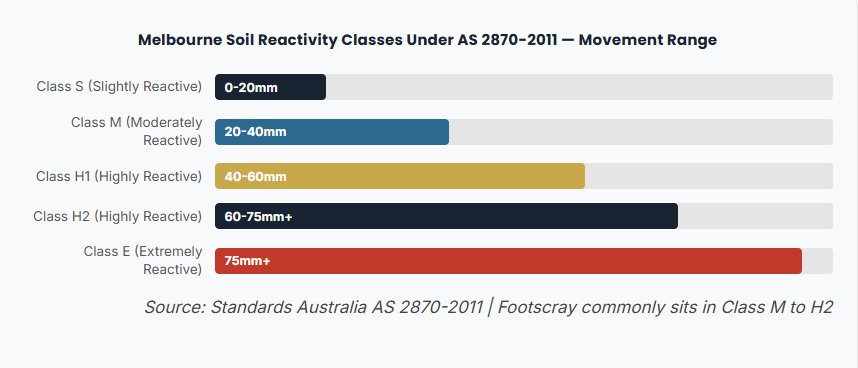
Melbourne’s reactive clay soils are classified under AS 2870-2011 (Residential Slabs and Footings) as ranging from Class M (moderately reactive) to Class H2 (highly reactive). Footscray sits predominantly in the M-H range, meaning seasonal soil movement is a genuine engineering risk for older shallow-footings homes.
Source: Standards Australia, AS 2870-2011
Why Footscray Homes Are Built for Trouble
Footscray grew rapidly during Melbourne’s late 19th and early 20th century expansion. Builders at the time used the materials and methods available. Bluestone footings, brick construction, shallow strip foundations — all standard practice for the era. None of it was designed to handle a century of clay soil movement.
The challenge is not poor construction. These homes were well-built for their time. The problem is time itself. A Victorian terrace from 1895 has been sitting on reactive soil for over 130 years. Even minor annual movement compounds. Eventually, something gives.
Inner west Melbourne suburbs like Yarraville, Seddon, and Maribyrnong face the same structural pressures. However, Footscray’s density of pre-1950 properties makes foundation repair a particularly common issue in this pocket of Melbourne.
Curious about what subfloor repairs involve? Read our full guide on foundation and subfloor services at Vic Wide to understand the full scope of structural repair options available.
The Terrace Problem Is Different From a Standalone Home
Terrace houses in Footscray share party walls with adjoining properties. This creates a structural interdependence that standalone homes do not have. When one terrace section settles, the shared wall transmits load differently. The neighbouring property can show cracks even if its own foundation is sound.
This is why underpinning a Footscray terrace is more complex than addressing a freestanding house. Engineers assess the shared wall loads. They consider the impact on the neighbour’s structure. Staged excavation and careful sequencing become critical. Skipping that assessment can cause the repair to create new problems next door.
Responsible underpinning contractors in the inner west Melbourne area treat terrace jobs with a different level of engineering rigour. That is simply the correct approach.
Footscray’s Clay Soils: The Hidden Force Beneath Your Home
Most Footscray homeowners know the suburb has clay soils. Fewer understand what that actually means for a foundation. Clay does not behave like sand or gravel. It absorbs water and expands. It dries out and contracts. That shrink-swell cycle is what engineers call reactivity.
Highly reactive soils can move vertically by 75 millimetres or more across a dry-to-wet Melbourne year. That is roughly the thickness of a brick. For a shallow foundation from 1910, that kind of movement is significant stress applied slowly and repeatedly over decades.
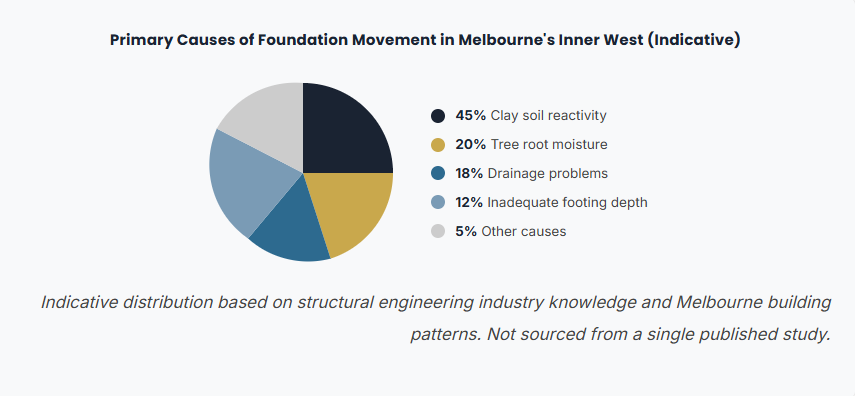
Add to this the impact of mature trees common in inner west Melbourne. Large gums and deciduous street trees draw moisture aggressively from surrounding soil. A tree root system within 10 metres of a foundation can create a localised dry zone. That zone subsides faster than the surrounding soil. The result is differential settlement — one corner of the home drops while another stays put. That differential is what causes diagonal cracks.
Changed drainage patterns also contribute. Garden renovations, added concrete paths, or neighbouring development can redirect water in ways the original foundation was never designed to handle. Even a blocked downpipe dumping water near a footing for years adds up.
Verified Fact — Clay Soil and Tree Root Impact
The Victorian Building Authority (VBA) notes that tree roots within proximity of footings are a contributing factor to foundation movement in established Melbourne suburbs. The VBA recommends that any significant cracking near established vegetation triggers a professional structural assessment.
Source: Victorian Building Authority, Owner-Builder and Building Advice Resources
Warning Signs a Footscray Home Is Telling You It Needs Help
Foundations do not fail overnight. They send signals for months or years before the problem becomes urgent. The challenge is knowing which signals matter and which are normal settling.
Structural Cracks Worth Taking Seriously
Not every crack equals a structural emergency. But certain crack patterns in Footscray homes are consistent indicators of foundation movement. Diagonal cracks radiating from the corners of door frames or windows are a classic sign of differential settlement. The wall is distorting because the foundation beneath it has dropped unevenly.
Step cracking along mortar joints in brick veneer or brick walls is another specific warning. It follows the line of least resistance through mortar rather than through the brick itself. Wide step cracks — wider than 3 millimetres — deserve engineering attention promptly.
Horizontal cracking in walls is the most serious category. It can indicate lateral soil pressure against the foundation wall. This is less common but genuinely urgent when present.
- Fine hairline cracks under 1mm in plaster or render — typically cosmetic, monitor for growth
- Diagonal cracks above door or window corners — likely differential foundation settlement
- Step cracking along mortar joints — classic reactive clay soil movement sign in brick construction
- Cracks wider than 3mm that are growing — require structural engineer assessment promptly
- Horizontal wall cracking — potentially urgent, lateral pressure issue
- Sticking doors and windows — frames distorting as the structure moves
- Uneven or sloping floors — subfloor or foundation movement underway
- Gaps between walls and ceilings — upper structure separating from settling walls
When the Problem Extends to the Subfloor
Many Footscray homes are timber-framed on raised subfloors. In these cases, foundation movement and subfloor deterioration can present simultaneously. Sloping floors may indicate stump failure rather than footing movement. Alternatively, the footings themselves may have moved and taken the stumps with them.
This is the key diagnostic question: is the issue in the footing (underpinning required) or in the stump (reblocking required)? Sometimes it is both. A proper structural assessment answers this definitively before any work starts.
For more on reblocking and restumping in Melbourne’s inner west, Vic Wide has a detailed service breakdown worth reading.
Underpinning vs Reblocking: What Is Actually Happening Under Your Footscray Home?
These two terms create a lot of confusion for Footscray homeowners. They address different structural components. Understanding the difference saves you from expensive misdiagnosis.
| Factor | Underpinning | Reblocking (Restumping) |
|---|---|---|
| What It Addresses | The structural footing or foundation wall beneath the home | The subfloor stumps supporting the floor frame |
| Common in Footscray Homes | Victorian terraces, brick veneer, masonry homes | Timber-framed homes on raised stumps |
| Primary Cause | Reactive clay soil movement, inadequate original foundation depth | Timber stump rot, corrosion, or movement over time |
| Engineer Required? | Yes — always required | Recommended — required for complex jobs |
| Building Permit? | Yes — mandatory under the NCC | Generally yes — confirm with your council |
| Typical Cost Range | $10,000 to $35,000+ depending on scope | $5,000 to $20,000 depending on stump count |
| Duration | 3 to 10+ working days | 2 to 5 working days typically |
Some Footscray homes need underpinning, some need reblocking, and some need both. The presence of sloping floors alone does not confirm which problem is present. A proper inspection — ideally with a structural engineer — is the only reliable way to distinguish the cause.
That distinction matters financially. Spending money on reblocking when the actual problem is the footing does not fix the structural movement. The cracks will return. Getting the diagnosis right first saves money and frustration later.
How Underpinning Works at a Footscray Property
The underpinning process sounds more dramatic than it actually is on site. In practice, it follows a methodical, staged approach that is specifically designed to avoid disturbing the existing structure unnecessarily.
Stage One: Structural Engineering Assessment
Nothing starts without an engineer. A licensed structural engineer inspects the property, assesses the crack patterns, reviews the soil conditions, and identifies where foundation movement has occurred. They produce a report recommending the underpinning method and specifying the design of each new underpin element.
This report is not optional. It is required for the building permit and for any responsible contractor to proceed correctly.
Stage Two: Building Permit Application
The structural engineer’s report goes to a licensed building surveyor. The surveyor reviews and issues the building permit. For heritage overlay properties in Footscray, planning approval may also be required from Maribyrnong City Council before the permit issues.
Stage Three: Sequential Excavation and Concrete Pours
Work begins with excavation in short, alternating bays beneath the existing footing. Never all at once — staged excavation prevents the existing structure from losing support during the process. Each bay is excavated to the engineer’s specified depth, typically to competent bearing soil or rock.
Concrete is then poured into each bay to form the new underpin element. It must cure before the next adjacent bay is excavated. This sequence repeats until all underpin points are completed. The alternating-bay method is standard engineering practice for exactly this reason.
“The most important thing about underpinning is the sequence. You never remove support from two adjacent sections simultaneously. You work in alternating bays so the structure above always has something beneath it at every stage.”
— Structural engineering principle per AS 2159 and standard underpinning practice
Stage Four: Final Inspection and Completion
Once all underpins are poured and cured, the building surveyor conducts a final inspection. They confirm the work matches the engineer’s specifications and that the permit conditions are satisfied. A certificate of final inspection issues, which is your documentation that the work was completed to code.
Cosmetic repairs to cracked walls and render follow separately. Underpinning stabilises the structure. It does not automatically reverse existing crack damage — that is a separate and subsequent repair step.
Thinking about what comes next after stabilising your foundation? Explore Vic Wide’s full range of structural repair services for a complete picture of what your property might need.
Heritage and Edwardian Homes in Footscray: A Different Kind of Complexity
Footscray has several heritage overlay precincts. The suburb’s Victorian terraces and Edwardian homes are genuinely culturally significant. Many properties carry heritage designations under the Maribyrnong Planning Scheme. This affects how underpinning and structural repair work can proceed.
What Heritage Overlays Mean for Structural Work
A heritage overlay does not prevent you from underpinning your home. It means the process requires additional planning approval before structural work starts. The application goes to Maribyrnong City Council. Sometimes it also involves Heritage Victoria for individually listed properties.
Council assesses whether the proposed structural method is appropriate for the property’s heritage character. In practice, well-specified underpinning that uses conventional methods below ground level typically gets approved. The heritage concern is usually more focused on visible fabric changes than on below-ground structural work.
However, accessing subfloor spaces through internal floors or exposing original masonry during the process may require heritage-sensitive approaches. This is another reason the engineering specification matters. A competent structural engineer familiar with Melbourne’s heritage overlay requirements knows how to specify the work appropriately.
Edwardian Brick Veneer Properties in Inner West Melbourne
Edwardian homes in Footscray — typically built between 1901 and 1915 — often feature brick veneer construction on timber frames with low-depth strip footings. The brick veneer is decorative and structural simultaneously, meaning foundation movement directly distorts the brick skin.
Diagonal step cracking in Edwardian brick veneer is extremely common in Footscray. It reflects the combination of reactive clay soils and the original shallow-footing construction style. The good news is that this type of foundation movement is well understood. Effective underpinning methods have addressed it successfully across Melbourne’s inner west for decades.
Verified Fact — Heritage Overlay Obligations
Under the Victorian Planning Provisions, properties within a Heritage Overlay (HO) require a planning permit for any works that may affect the heritage significance of the property. This includes structural repairs that alter original fabric. Owners should check their property’s HO status on the planning certificate (Section 32) before commencing work.
Source: Victorian Planning Provisions, Heritage Overlay Clause 43.01 — DELWP Victoria
What Does Underpinning Cost in Footscray?
This is the question every Footscray homeowner asks first. The honest answer is: it genuinely depends. But that is not a dodge — the variables are real and they affect the cost significantly.
The Factors That Drive Cost Up or Down
The number of underpins required is the primary driver. A home with movement in one section needs fewer underpins than one with movement along an entire wall or at multiple corners. The depth required to reach competent bearing soil also matters — deeper excavation costs more.
Access is a major factor in Footscray specifically. Many terrace homes have narrow side access or no vehicle access at all. Manual excavation in confined spaces takes longer and costs more than open-access work. Heritage overlay requirements can add engineering and planning costs before a single shovel enters the ground.
Why Getting Multiple Quotes Matters
The range between quotes for the same underpinning job in Footscray can be surprisingly wide. This is partly because not all contractors include the engineer’s report, permit fees, or site-specific access costs in their initial quote. Always ask exactly what each quote covers before comparing numbers.
A legitimately low quote that excludes engineering, permits, and access work will end up more expensive than a higher quote that includes everything. Comparing like for like is the only way to assess value accurately.
Permits, Engineers, and Regulations for Underpinning in Footscray
The regulatory side of underpinning in Footscray is not complicated, but it is mandatory. Skipping any step creates legal and financial risk that genuinely outweighs the short-term saving of going unpermitted.
The Three Documents You Need
Structural engineer’s report: This confirms the cause of movement and specifies the underpinning design. No reputable contractor starts work without it. No building surveyor issues a permit without it.
Building permit: Issued by a registered building surveyor. It confirms the work complies with the National Construction Code. The permit must be obtained before work starts — not retrospectively.
Certificate of final inspection: Issued after the building surveyor confirms the completed work matches the specification. This is your record that the underpinning was done to code. It matters for insurance purposes and for future property sale.
Maribyrnong Council and Heritage Overlay Applications
If your Footscray property sits within a heritage overlay, a planning permit from Maribyrnong City Council is required before the building permit can proceed. This step surprises many homeowners who assumed structural repair was automatically exempt from planning controls.
The planning application does not need to be complicated. A well-prepared heritage statement addressing how the underpinning method respects the heritage significance of the property typically satisfies council requirements for below-ground structural work. An experienced contractor familiar with Footscray’s heritage overlay precincts can guide you through this process efficiently.
The Neighbour Notification Question
Underpinning a terrace in Footscray that shares a party wall with a neighbour requires more than just a permit. Engineers must consider the structural impact on the adjoining property. Responsible practice involves notifying the neighbour before work starts, explaining what will happen and when, and addressing any concerns about access or vibration.
This is not a legal requirement in all cases, but it is standard professional practice. It also significantly reduces the risk of disputes or claims arising from the work. A good contractor handles this communication as a matter of course.
Frequently Asked Questions About Underpinning in Footscray
These are the questions Footscray homeowners ask us most often. Honest, direct answers below — no padding.
Why do so many older homes in Footscray have foundation problems?
Footscray’s housing stock is largely pre-1970s. Victorian terraces, Edwardian cottages, and interwar bungalows were built on shallow foundations over reactive clay soils. Decades of soil shrinkage in dry summers and swelling in wet winters gradually shift those foundations. Settlement and cracking are the long-term result of that cyclical pressure.
Is underpinning a Victorian terrace in Footscray more complex than a standard house?
Yes, it is more complex. Terraces share party walls with adjoining homes. Foundation movement in one property affects the shared wall and potentially the neighbour. Engineers assess shared wall loads carefully. Heritage overlays may also restrict excavation methods or require specific materials and planning approvals.
My Footscray house has diagonal cracks above the doors. Is this serious?
Diagonal cracks at door or window corners often signal differential settlement in the foundation. They are not always an emergency, but they do require a structural engineer assessment. Left untreated, they can widen progressively and compromise wall integrity over time.
Do I need a structural engineer report before underpinning in Footscray?
Yes. A licensed structural engineer report is mandatory before underpinning begins. It confirms the cause of movement, recommends the appropriate method, and satisfies building permit requirements under the National Construction Code. Any contractor who skips this step is not operating correctly.
How does Footscray’s soil type affect foundation stability?
Footscray sits predominantly on Class M to H2 reactive clay soils under AS 2870-2011. These soils shrink during dry periods and expand when wet. The resulting vertical movement can reach 75mm or more annually. Over decades, this cyclical movement destabilises the shallow foundations common in pre-1970s Footscray homes.
Can I sell my Footscray home if it needs underpinning?
You can legally sell a home that requires underpinning, but disclosure obligations apply under Victorian property law. Unresolved structural issues typically reduce the sale value significantly. Completing underpinning before listing usually produces a better financial outcome and avoids complicated settlement negotiations with buyers.
How much does it cost to underpin a terrace house in Footscray?
Underpinning a terrace in Footscray typically costs between $10,000 and $35,000. The actual cost depends on the extent of foundation movement, required excavation depth, access constraints, number of underpins, and whether heritage overlay approval adds engineering and planning fees. Always get itemised quotes.
Will underpinning work disturb my Footscray neighbours?
Some vibration and noise are unavoidable with any excavation work. For terrace homes sharing a party wall, responsible contractors notify neighbours before starting. Staged excavation limits the duration of disruption. Work is conducted within council-approved hours to keep the impact manageable.
Are there heritage restrictions on underpinning homes in Footscray?
Yes. Properties in Footscray’s heritage overlay precincts require planning approval from Maribyrnong City Council before structural work begins. Heritage Victoria may also be involved for individually listed properties. Always check the heritage overlay status on your planning certificate before engaging a contractor.
What is the difference between underpinning and reblocking in a Footscray context?
Reblocking replaces deteriorated timber subfloor stumps that support the floor frame above them. Underpinning strengthens or deepens the actual foundation footing beneath the walls. Many older Footscray homes need one or both, depending on which structural component has failed or moved. A proper inspection distinguishes the cause.
How long does underpinning take for a typical Footscray house?
A typical underpinning project in Footscray takes between three and ten working days. Complex terrace jobs, difficult access conditions, or heritage property requirements can extend this. The engineer’s specification determines the number of stages and therefore the overall timeline before work begins.
Does council approval take long for underpinning in Footscray?
Standard building permits through Maribyrnong City Council typically take two to four weeks. Heritage overlay planning applications can take longer depending on the complexity of the assessment. Working with a contractor familiar with local permit processes in Footscray speeds this considerably.
Will underpinning fix the cracks in my Footscray home’s walls?
Underpinning stabilises the foundation and stops further movement. It does not automatically close or repair existing cracks. Cosmetic crack repair — repointing mortar, replastering, or rendering — is a separate step carried out after the structure is confirmed stable. Address the cause first, then the symptom.
Does my home insurance cover underpinning costs in Melbourne?
Most standard home insurance policies in Australia exclude gradual movement and subsidence from reactive soils. Sudden, unforeseen structural events may have some coverage, but long-term foundation deterioration is generally excluded. Check your specific policy document and speak with your insurer before assuming coverage applies.
Getting Ahead of Foundation Problems in Footscray
Footscray is genuinely one of Melbourne’s most characterful suburbs. The Victorian terraces, the Edwardian streetscapes, the mix of old and new — it is what makes the inner west compelling to live in. But that older housing stock comes with a responsibility to look after the structure beneath it.
Foundation movement in Footscray is common. It is also manageable when caught early. Underpinning in Footscray Melbourne is a well-understood, well-regulated process. It has been carried out across hundreds of inner west Melbourne properties successfully. The key is getting the diagnosis right, engaging the right professionals, and following the permit process properly.
If your Footscray home is showing cracks, sticking doors, uneven floors, or any of the warning signs covered in this guide, the worst move is to wait and see. Clay soil movement does not self-correct. It continues gradually until someone does something about it.
The best move is to get a proper inspection and understand exactly what you are dealing with. From there, the path forward becomes clear and manageable.
Since you have stayed this far, here is your next logical stop: Vic Wide’s homepage has a dead-simple breakdown of every service — worth jumping to if you want to see what a full structural solution looks like for inner west Melbourne homes. Fair warning, it might answer a few more questions you didn’t know you had yet.