



Underpinning in Brunswick, Melbourne is not a rare emergency. For thousands of homeowners across the inner north, it is simply the reality of owning a century-old home sitting on reactive clay soil. Your terrace may be cracking at the corners. Doors may have started sticking. Floors might feel subtly uneven. These are not cosmetic nuisances — they are structural signals worth taking seriously.
Brunswick’s Edwardian and Victorian-era homes are charming. However, their shallow strip footings were never designed for the extreme seasonal soil movement this suburb experiences. When the clay swells after rain and shrinks during dry spells, the ground itself shifts. The house follows. Cracks appear. Foundations fail over decades of silent, cumulative movement.
This guide explains exactly why Brunswick homes crack, when underpinning becomes necessary, what the process involves, and what realistic costs look like in 2026. No waffle, no scare tactics. Just clear, locally-specific answers for inner north Melbourne homeowners who deserve straight talk.
| 35+ Years Serving Inner North Melbourne | 1,000+ Foundation Projects Completed | H Class Reactive Soil Found in Brunswick | 100% Licensed Structural Engineering Compliance |
Why Brunswick Soil Moves So Much
Brunswick sits on some of Melbourne’s most reactive soils. Geologically, this means the clay beneath your home swells when wet and contracts sharply during dry periods. The Victorian Building Authority classifies much of inner north Melbourne’s subsoil as Class H — highly reactive by Australian standards.
Specifically, Class H soil can experience surface movement of 40 to 60 millimetres seasonally. That is over five centimetres of vertical shift. For a shallow-footed Edwardian terrace, that stress is enormous.
Verified Fact — Australian Standard AS 2870AS 2870
(Residential Slabs and Footings), published by Standards Australia, classifies reactive soils from Class S (slightly reactive) through to Class E (extremely reactive). Brunswick’s inner north precincts are predominantly Class H (highly reactive), with localised pockets of Class E near drainage corridors and former market gardens.
Moisture fluctuation is the core driver. Prolonged dry summers draw moisture from deep in the soil profile. Clay contracts, and the ground beneath your footing literally drops away. Then winter rain saturates the same clay. It swells unevenly, lifting sections of your foundation while others remain low.
This cycle — repeated annually over 100 years — gradually overwhelms shallow footings. Traditional Edwardian strip footings in Brunswick sit just 300 to 450 millimetres deep. That is well within the active moisture zone. So, yes, your soil is working against your house every single year.
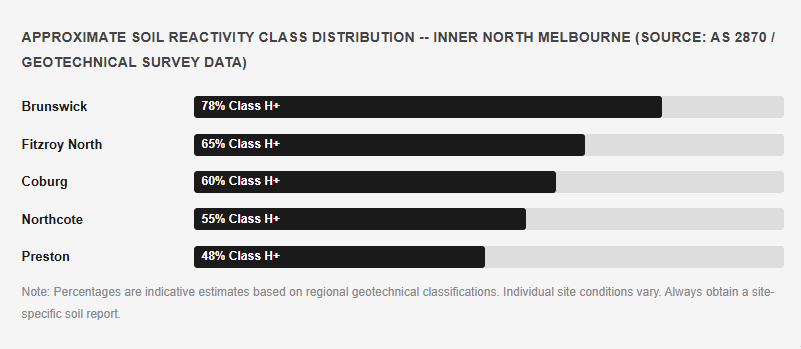
Additionally, Brunswick’s history as a market gardening precinct left behind disturbed fill in many properties. Old wells, underground tanks, and filled drainage channels create localised weak spots beneath some homes. These are exactly the kinds of site-specific conditions a proper foundation assessment should uncover before any work begins.
Reading the Cracks in Your Brunswick Terrace House
Not every crack means disaster. However, not every crack is cosmetic either. The key is understanding what your walls are actually telling you.
Hairline Cracks and Render Separation
Hairline cracks under 1 millimetre wide in render or plaster are common. They reflect normal seasonal thermal movement. These typically require monitoring, not emergency intervention.
Diagonal Cracking at Door and Window Corners
This is the classic sign of differential settlement in Brunswick terrace houses. When one section of footing drops relative to another, the wall literally distorts. Diagonal cracks appear at 45 degrees from corners of openings. They widen progressively with each seasonal cycle.
Stepped Cracking in Brickwork
Stepped cracking follows the mortar joints between bricks. It often indicates lateral soil movement or uneven load distribution. In semi-detached Brunswick homes, this sometimes appears on the shared party wall.
Horizontal Cracking in Retaining Walls
Horizontal cracks in brick retaining walls adjacent to Brunswick terraces suggest soil pressure buildup. This is a drainage and structural issue requiring prompt engineering review.
Verified Reference — CSIRO and Australian Building Codes Board
The Australian Building Codes Board and CSIRO guidelines classify structural cracks as those exceeding 5mm in width or showing active progression. Cracks in this category require structural assessment by a registered engineer before any repair is attempted.
The question most Brunswick homeowners ask is simple: “Is this crack getting worse?” The honest answer is — if you are not monitoring it systematically, you do not actually know. A structural engineer will use tell-tales (crack gauges) or digital measurement to track movement over time. That data determines whether underpinning is truly needed.
For more detail on assessing your home’s structural condition, explore Vic Wide’s foundation assessment and consultation services.
When Does a Brunswick Home Actually Need Underpinning?
Let’s be straight: not every cracked Brunswick terrace needs underpinning. Some homes genuinely need reblocking instead. Others need drainage improvement. A few need crack stitching and render repair only. The overlap confuses homeowners — and some less scrupulous contractors exploit that confusion.
Underpinning in Brunswick becomes necessary when the existing footings have failed structurally. This means they can no longer safely transfer the building load to stable ground. That failure can stem from reactive clay movement, footing deterioration, nearby excavation, tree root activity, or a combination of all four.
Signs That Point Toward Underpinning
- Cracks wider than 5mm that are actively widening
- Doors or windows that no longer close properly across multiple rooms
- Floors that slope noticeably (more than 1:200 ratio)
- Visible footing movement or gaps between footings and walls
- A structural engineer’s report confirming footing inadequacy
Signs That Might Not Require Underpinning
- Hairline cracks in plaster or render that have not widened in 12 months
- Isolated render cracking without corresponding brickwork movement
- Sticking doors caused by seasonal timber swelling in subfloor areas
“The worst thing a Brunswick homeowner can do is assume. Either assuming it is fine when it is not — or assuming underpinning is needed when reblocking would suffice. An independent structural assessment is the only honest starting point.”
Reblocking addresses the stumps supporting your floor structure. Underpinning addresses the masonry or concrete footings supporting your walls. These are different systems. Both matter. Sometimes both are needed simultaneously. See Vic Wide’s reblocking and underpinning services for a side-by-side comparison of what each service involves.
Underpinning Methods Suited to Inner North Melbourne Homes
Not all underpinning methods suit Brunswick’s conditions equally. The right method depends on your soil classification, footing depth, access constraints, proximity to neighbours, and the heritage status of your home.
Mass Concrete Underpinning (Traditional Bay Method)
This is the original underpinning technique. Engineers design staged bays — typically 900mm wide — excavated beneath the existing footing. Fresh concrete is poured in alternating bays to maintain structural stability throughout. Once cured, the new deeper footing takes over the load-bearing role.
This method suits Brunswick terraces where access allows excavation alongside the wall. It is proven, well-understood, and often the most cost-effective for straightforward situations.
Screw Pile Underpinning in Brunswick
Screw pile underpinning has become increasingly popular across Brunswick and inner north Melbourne. Steel helical piles are drilled into stable ground well below the reactive clay zone — typically 3 to 6 metres deep. A bracket transfers the existing footing load onto the pile.
The advantages for Brunswick Edwardian homes are significant. Minimal excavation means less soil disturbance. Faster installation reduces time on site. Lower vibration levels protect fragile heritage brickwork. Restricted access lanes common in Brunswick’s older streetscapes suit screw pile rigs well.
Verified Reference — Engineers Australia
Engineers Australia recognises helical (screw) pile systems as an engineered foundation solution suitable for underpinning existing structures in reactive soil environments. Installation must be designed and supervised by a registered structural engineer.
Resin Injection
Resin injection injects expanding polyurethane resin beneath the footing to fill voids and compact loose soil. It is less invasive than traditional underpinning. However, it is not suitable for severe structural failure — only for minor void filling and soil stabilisation in early-stage subsidence.
Underpinning Method Comparison for Brunswick Terraces
| Method | Best For | Approx. Duration | Access Needed | Heritage Suitability |
|---|---|---|---|---|
| Mass Concrete (Bay) | Moderate subsidence, full access | 5 — 10 days | Open side access | Moderate (vibration risk) |
| Screw Pile | Reactive clay, restricted access, heritage | 3 — 7 days | Narrow lane access OK | High (low vibration) |
| Resin Injection | Early-stage void filling only | 1 — 2 days | Minimal | High (non-invasive) |
What the Underpinning Process Looks Like From Start to Finish
Understanding each step helps you avoid surprises. Here is what a complete underpinning project in Brunswick genuinely involves — from first phone call to final inspection.
Step 1 — Structural Engineer Assessment
A licensed structural engineer visits your property. They inspect cracks, measure floor levels, assess footing exposure where possible, and review drainage patterns. This assessment forms the basis of your engineering specification.
Step 2 — Soil Testing
Soil testing (often a hand-auger test or cone penetrometer test) confirms the reactive soil classification at your specific site. This data informs footing depth recommendations and method selection.
Step 3 — Building Permit from Merri-bek Council
Underpinning requires a building permit in Victoria. Your engineer prepares the structural drawings. A registered building surveyor issues the permit. This step is non-negotiable and protects you legally and structurally.
Step 4 — Site Preparation and Notification
For terrace homes, neighbours are formally notified. For semi-detached homes, party wall agreements may apply. The site is prepared — temporary shoring installed where necessary.
Step 5 — Underpinning Works
Depending on the method, either bays are excavated and filled sequentially, or screw piles are installed at engineered intervals. Work proceeds in stages to maintain structural integrity throughout.
Step 6 — Inspection and Sign-Off
The building surveyor inspects completed work. The engineer certifies compliance. Documentation is issued for your property records — essential for future sales, insurance, and council enquiries.
Underpinning Costs in Brunswick for 2026
Alright, let’s talk dollars — because this is the question every Brunswick homeowner types into Google at 11pm after noticing a new crack. The honest answer is that underpinning cost varies significantly based on your specific conditions.
Indicative Underpinning Cost Ranges — Brunswick Melbourne 2026
| Scenario | Indicative Cost Range | Key Variables |
|---|---|---|
| Single wall, mass concrete, good access | $10,000 — $18,000 | Number of bays, footing depth, soil conditions |
| Full perimeter, mass concrete | $20,000 — $40,000 | Home size, access, soil type, engineer fees |
| Screw pile underpinning (partial) | $12,000 — $25,000 | Number of piles, pile depth, bracket complexity |
| Screw pile underpinning (full perimeter) | $25,000 — $45,000 | Pile count, soil depth to stable layer, access |
| Engineering and permit fees | $2,000 — $6,000 | Engineer, surveyor, and council fees combined |
Be wary of any quote given over the phone without a site visit. Underpinning costs cannot be accurately estimated without soil data, crack assessment, and access evaluation. Cheap quotes without engineering backing often lead to expensive callbacks.
Merri-bek Council Permits and Engineering Requirements
Brunswick falls under Merri-bek City Council jurisdiction. Any underpinning work in the municipality requires a building permit. This is not optional. Unpermitted structural work creates serious problems at sale, refinancing, and insurance claim time.
The permit process works as follows. Your structural engineer prepares drawings and specifications. A registered building surveyor reviews these and issues the permit. Work commences only after permit issue. Mandatory inspections occur at specified stages. A certificate of final inspection closes the permit upon completion.
Heritage Overlays in Brunswick
Many Brunswick streets carry Heritage Overlay (HO) listings under the Merri-bek Planning Scheme. Properties within an HO may require a planning permit in addition to a building permit — particularly where external changes to the building fabric are involved. Always check your property’s overlay status via Planning Schemes Online before committing to any scope of work.
How Trees and Drainage Affect Foundation Movement in Brunswick
Brunswick’s leafy streetscapes are wonderful. Large elms, oaks, and planes on nature strips, combined with fig trees and pittosporums in backyards, create constant moisture competition with foundations.
Tree roots do not typically crack foundations directly. Instead, they extract soil moisture aggressively. This accelerates clay shrinkage beneath and around your footing. The result is differential settlement — the footing drops unevenly, and your home twists gently but destructively.
Which Trees Cause the Most Foundation Damage?
In inner north Melbourne, Moreton Bay figs, willows, poplars, and large eucalypts carry the highest risk. Their root systems extend well beyond the canopy drip line — sometimes reaching 20 to 30 metres from the trunk. Closer to the home, even ornamental figs and large pittosporums can draw enough moisture to cause measurable movement.
Drainage and Subsidence in Brunswick
Poor drainage is an underappreciated cause of foundation movement in Brunswick. Sloping blocks, broken stormwater pipes, and inadequate sub-surface drainage concentrate moisture unevenly beneath footings. This creates differential wetting — wet soil swells, dry soil shrinks, and the footing tilts accordingly.
Addressing drainage before or alongside underpinning is critical. Otherwise, the same moisture drivers that caused the original movement continue working on your newly stabilised foundation. Good underpinning work always includes a drainage strategy conversation.
Frequently Asked Questions About Underpinning in Brunswick, Melbourne
Final Thoughts on Underpinning in Brunswick, Melbourne
Brunswick is a brilliant suburb to own a home in. However, its reactive clay soils and century-old housing stock make foundation movement genuinely common. Recognising the warning signs early — diagonal cracks, sticking doors, uneven floors — and acting on them with proper engineering advice saves enormous cost and stress down the track.
Underpinning in Brunswick, Melbourne is a well-understood process when handled by experienced specialists. The right assessment, the right method, and the right permit process protect your home’s structural integrity for decades. Whether your Edwardian terrace needs screw pile underpinning, traditional mass concrete bays, or simply a detailed foundation assessment to clarify the picture, starting with a licensed professional is non-negotiable.
Do not patch cracks and hope for the best. Brunswick clay does not care about cosmetic repairs. Get the structural picture right first, then address everything above it.
Since you have stuck around this long, you clearly take your home seriously — and that is exactly the kind of homeowner we enjoy working with. Jump across to Vic Wide’s full services page for everything from reblocking and underpinning through to foundation repairs and subfloor solutions across the inner north.